
Product description
Curtain Wall Hardware · PART 06
Galvanized Steel Angle Cleat for Facade Sub-Frame Connection
Punched galvanized cleat for mullion-to-slab and panel-to-frame joints
OVERVIEW
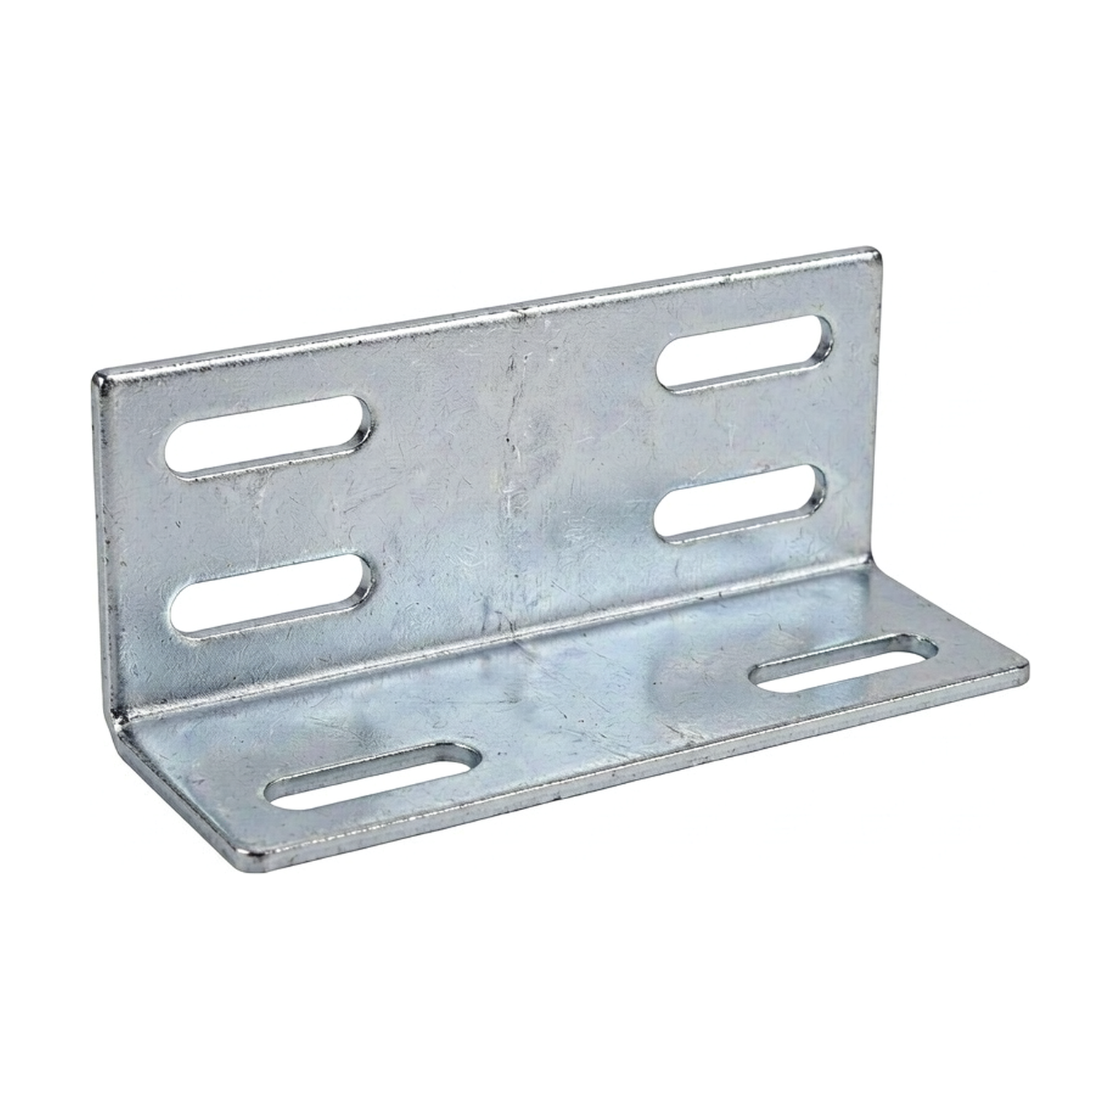
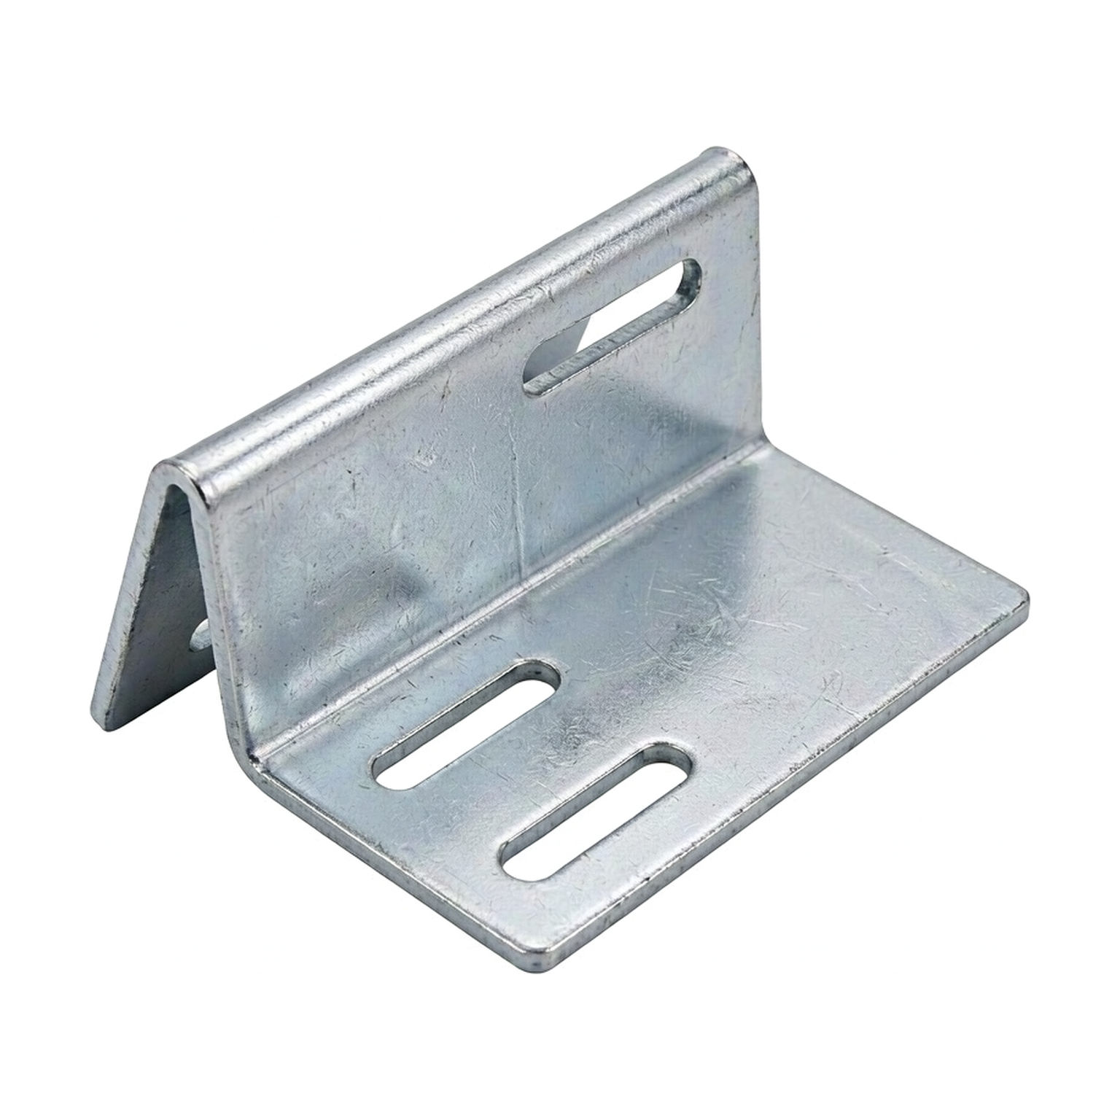
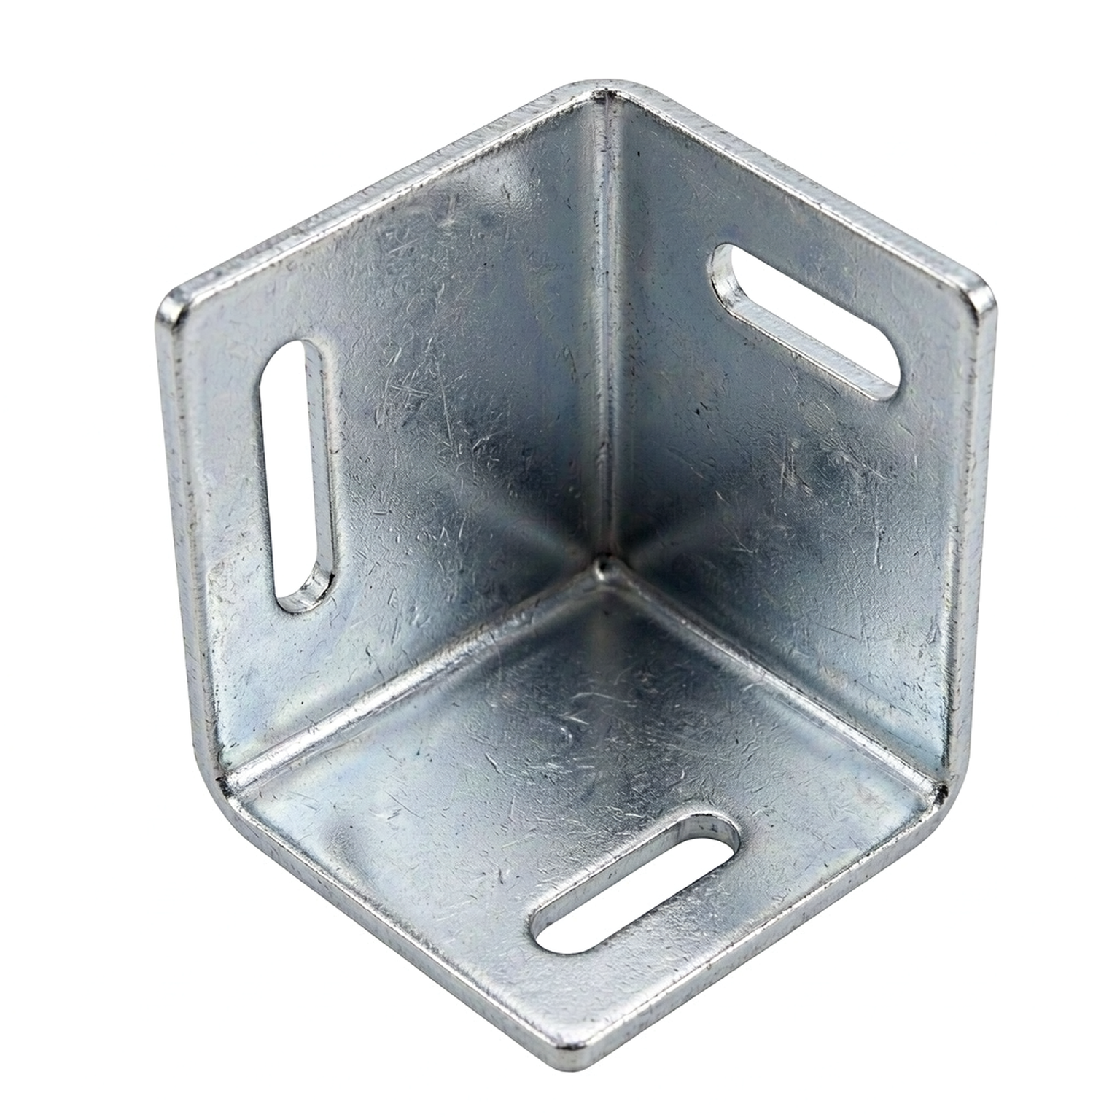
A punched galvanized angle cleat that bridges the gap between a facade sub-frame and the primary structure. Supplied with a pre-formed hole pattern, it transfers shear and pull-out load through the bracket legs and keeps the facade plane aligned during installation.
KEY FEATURES
Built for Curtain Wall Assembly
01
Pre-Punched Layout
Holes arrive already positioned to the shop drawing, so installers can set the bracket without site drilling and without swarf entering the cavity.
02
Galvanized Throughout
Coating is applied after forming and punching, so hole walls and cut edges are protected rather than left as bare steel.
03
Load Path Clarity
The two legs create a direct mechanical load path between sub-frame and structure, which simplifies structural review and site inspection.
04
Simple Site Handling
Light enough for one installer to position and hold, reducing the need for temporary support while the fixing is tightened.
SPECIFICATION
Technical Reference
| Product type | Angle cleat for sub-frame connection |
|---|---|
| Base material | Carbon steel, punched and formed |
| Surface finish | Hot-dip galvanized |
| Bend angle | 90 deg standard, project angles available |
| Hole pattern | Pre-punched to shop drawing |
| Steel thickness | To be confirmed per project drawing |
| Leg dimensions | To be confirmed per project drawing |
| Connection | Bolted or screwed |
| Typical use | Mullion to slab, panel to frame |
| Packing | Export carton or pallet |
Dimensions, steel thickness, hole pattern and coating specification are confirmed against the approved project drawing before production. Values in this table are reference categories, not a fixed catalogue size.
APPLICATION
Where It Is Used
- Mullion to floor slab anchorage
- Transom to mullion connections
- Panel-to-sub-frame fixing
- Ventilated facade support grid
- Window and door frame packing
- General steel cleat connections
galvanized steel angle bracketcurtain wall fixing bracketL-shaped steel cleatfacade support bracketgalvanized steel connectorstone cladding bracket
Request a Quotation
Send the required size, material or finish, quantity, application and destination. Pricing, availability and delivery terms are confirmed by quotation.
Ningbo Tangding Supply Chain Management Co., Ltd. | Curtain Wall & Construction Materials Supply
You Might Also Like
Galvanized Steel L-Angle Bracket for Curtain Wall Fixing
Hot-dip galvanized steel angle cleat for facade sub-frame and panel support
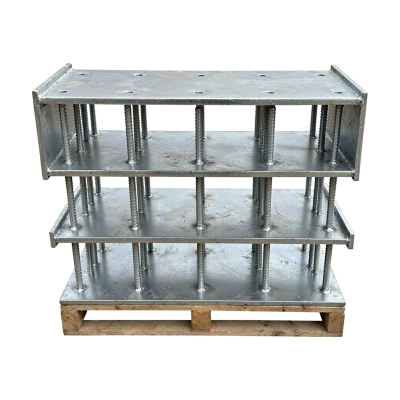
Heavy-Duty Galvanized Steel Angle Bracket for Structural Connections
Thicker-section galvanized angle bracket for higher load connections
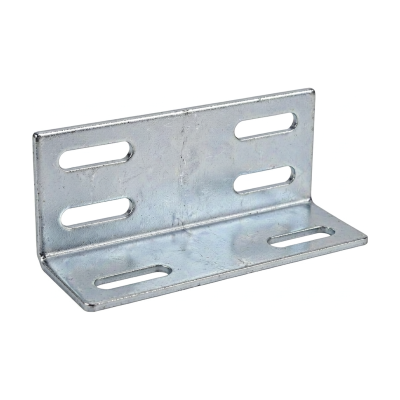
Galvanized Steel Angle Cleat for Facade Sub-Frame Connection
Punched galvanized cleat for mullion-to-slab and panel-to-frame joints
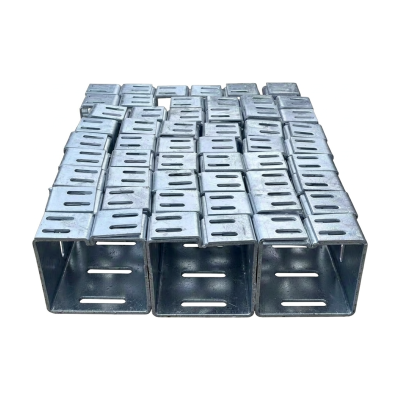
Hot-Dip Galvanized Steel Bracket for Stone Cladding Support
Load-bearing galvanized bracket for dry-hanging stone and ceramic panels
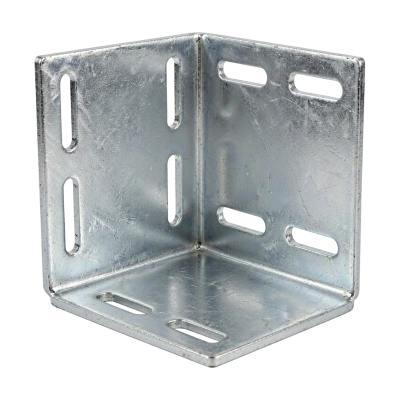
Galvanized Steel Corner Bracket for Panel Edge Fixing
Corner angle bracket for panel edge return and cavity closure