

Inspection Equipment
Material composition, hardness and dimensional inspection.
Discuss the checks and documentation your project requires.
Inspection & Testing Equipment
From material composition and hardness to torque, coating thickness and dimensions, discuss the inspection requirements that matter to your project.
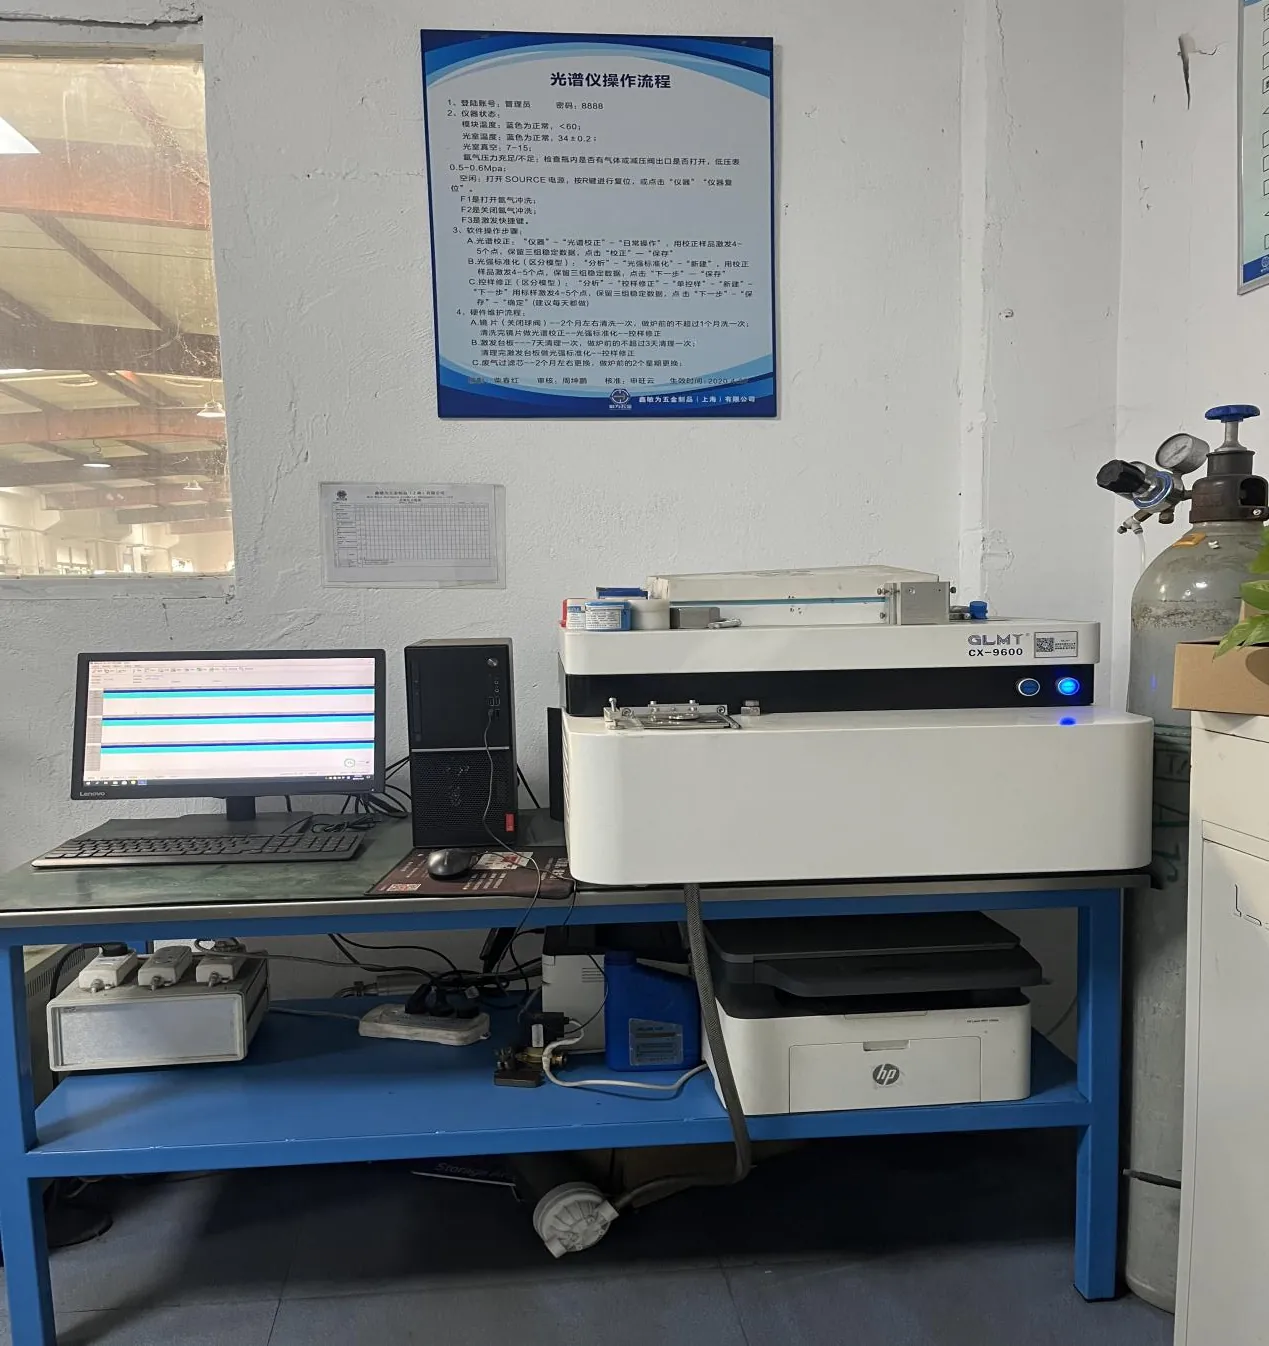
Optical Emission Spectrometer
CX-9600
Optical emission analysis supports the review of metal composition against a specified material grade. It helps buyers discuss material verification for fasteners, brackets and other metal components before inspection requirements are agreed.
| Model | CX-9600 |
|---|---|
| Factory serial number | CX-9620011172 |
| Equipment management number | SHMW002 |
| Manufacturer | Wuxi Chuangxiang Analytical Instrument Co., Ltd. |
| Inspection application | Metal chemical composition analysis |
For your inspection enquiry: Specify the alloy grade, elements to be checked, sampling locations and acceptance limits.
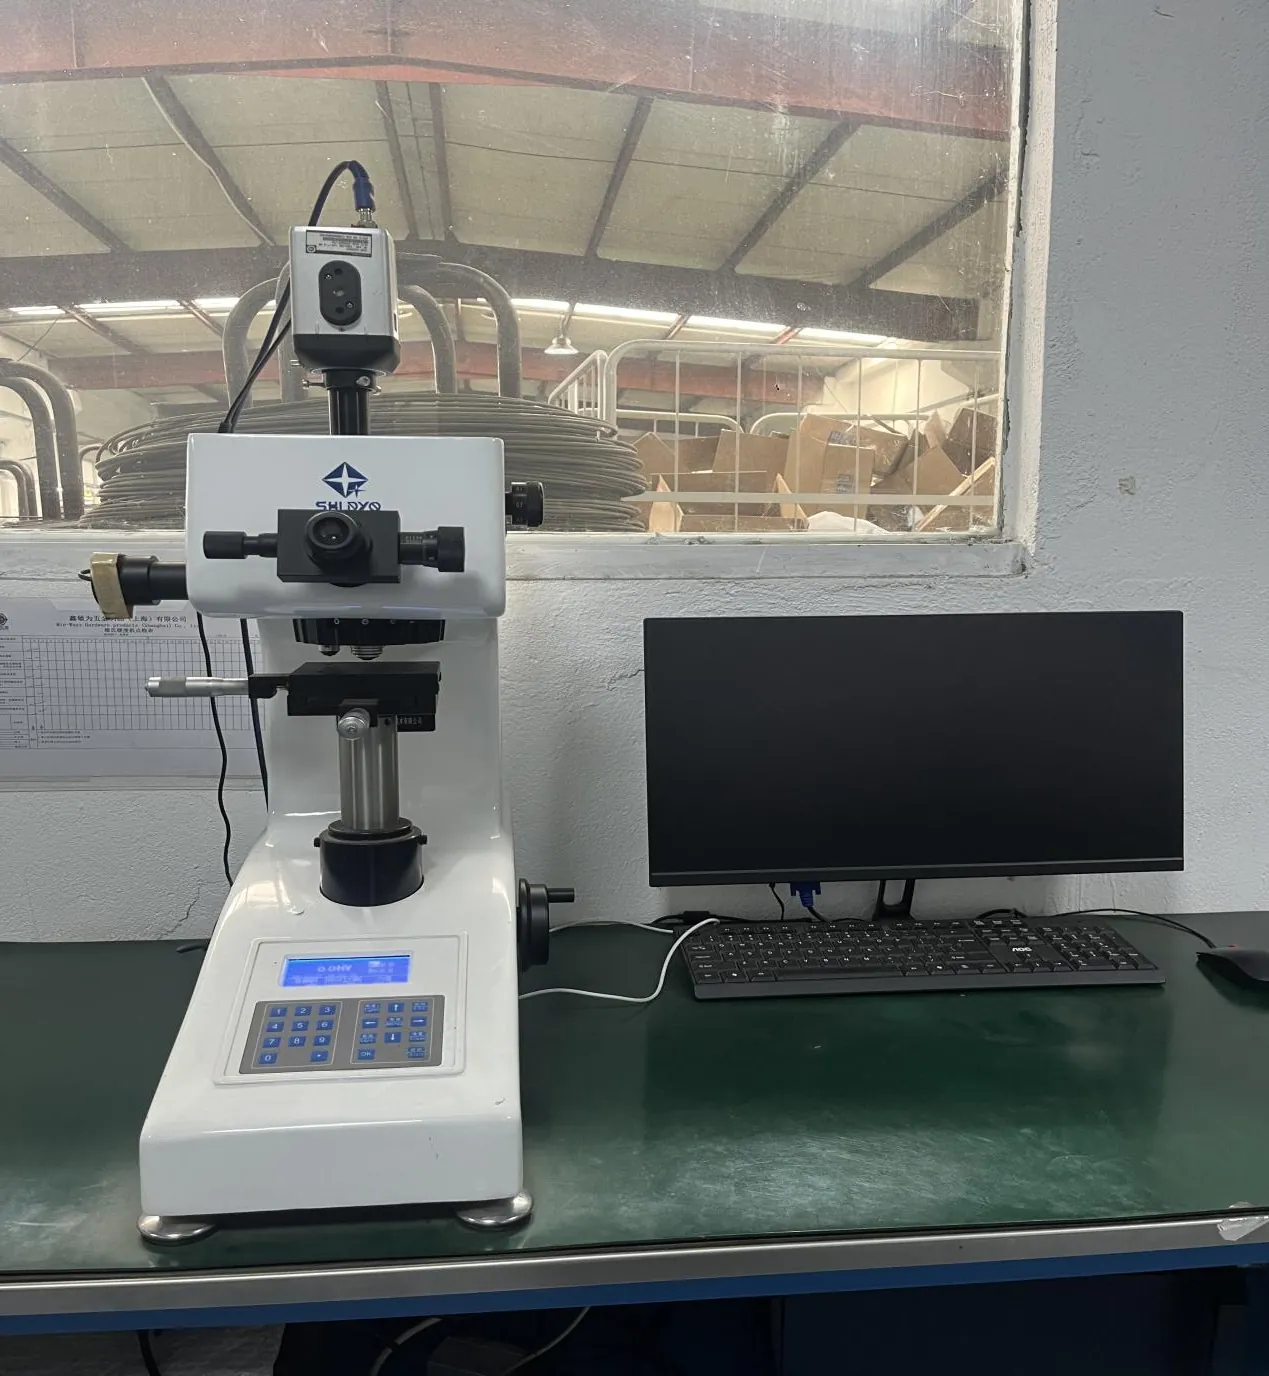
Micro Vickers Hardness Tester
HV-1000BZ
Micro Vickers testing measures hardness in a small prepared test area. It can support the assessment of local hardness variation in metal specimens where a defined indentation location is relevant to the inspection plan.
| Model | HV-1000BZ |
|---|---|
| Factory serial number | 20042319 |
| Equipment management number | SHMW003 |
| Manufacturer | Shanghai Lidun Instrument Testing Technology Co., Ltd. |
| Inspection application | Micro Vickers hardness measurement |
For your inspection enquiry: Agree the test load, surface preparation, indentation locations and hardness acceptance criteria.
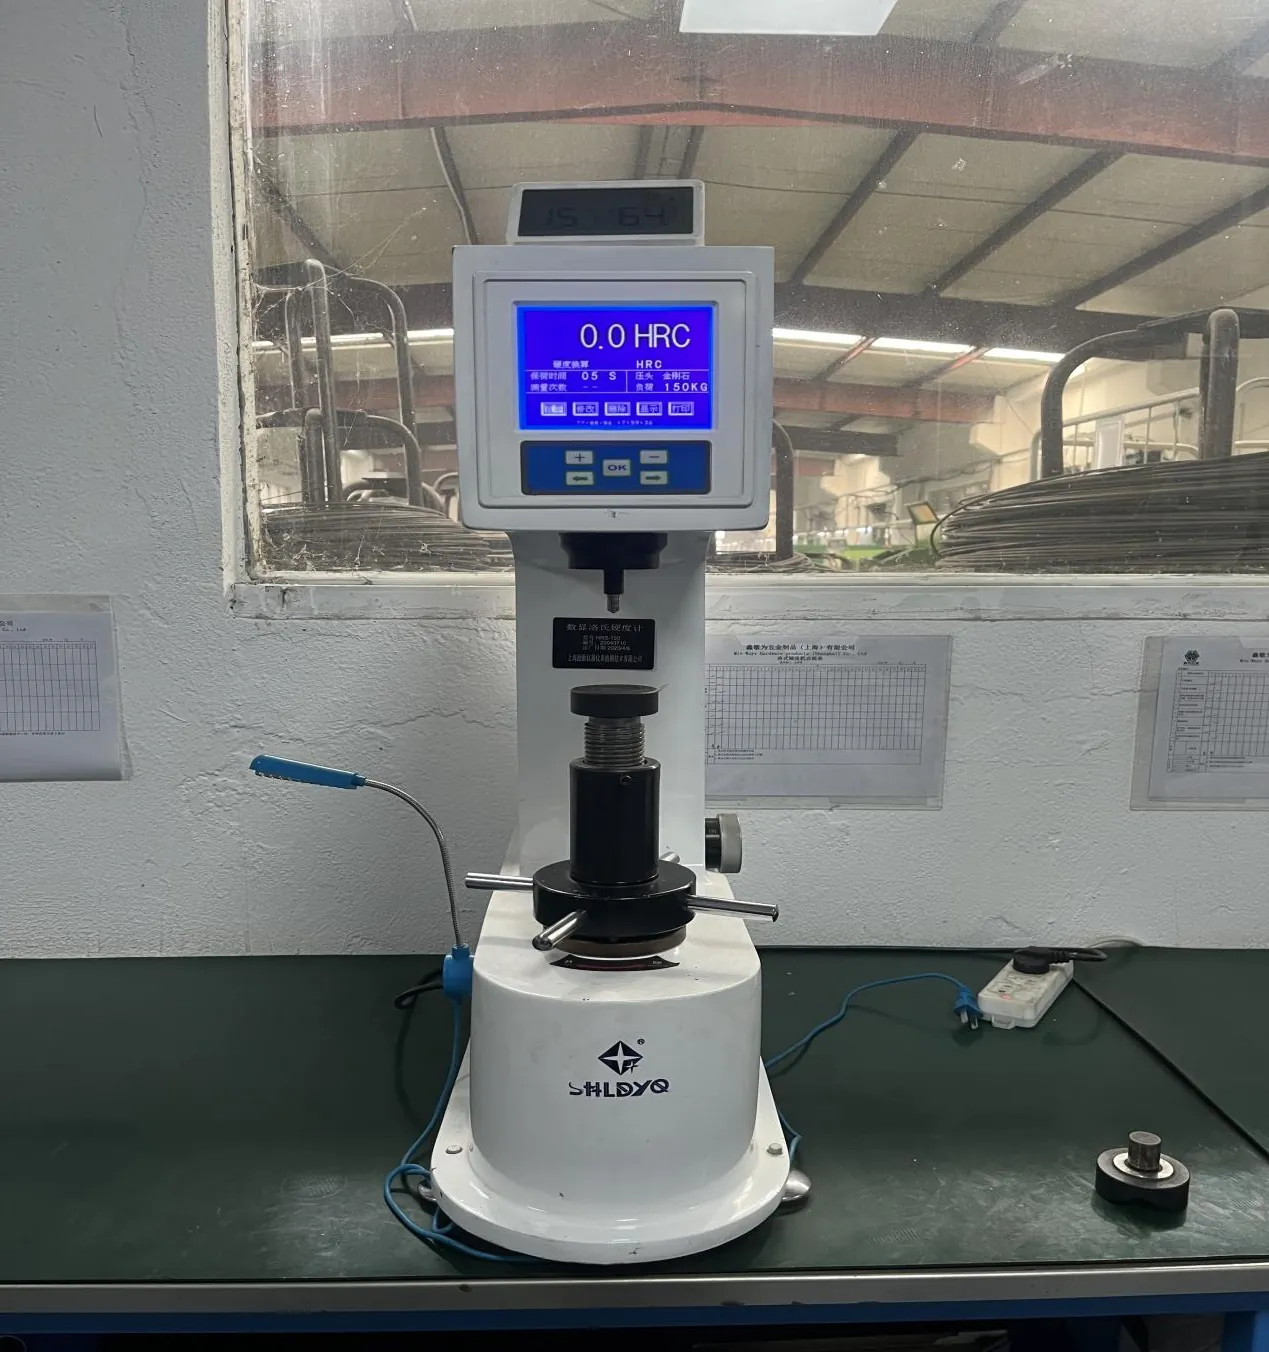
Digital Rockwell Hardness Tester
HRS-150
Rockwell hardness testing supports the evaluation of metal component hardness. The appropriate hardness scale and specimen preparation need to match the material, geometry and purchasing specification.
| Model | HRS-150 |
|---|---|
| Factory serial number | 20040710 |
| Equipment management number | SHMW008 |
| Manufacturer | Shanghai Lidun Instrument Testing Technology Co., Ltd. |
| Inspection application | Rockwell hardness measurement |
For your inspection enquiry: Specify the required Rockwell scale, test locations, specimen condition and permitted hardness range.
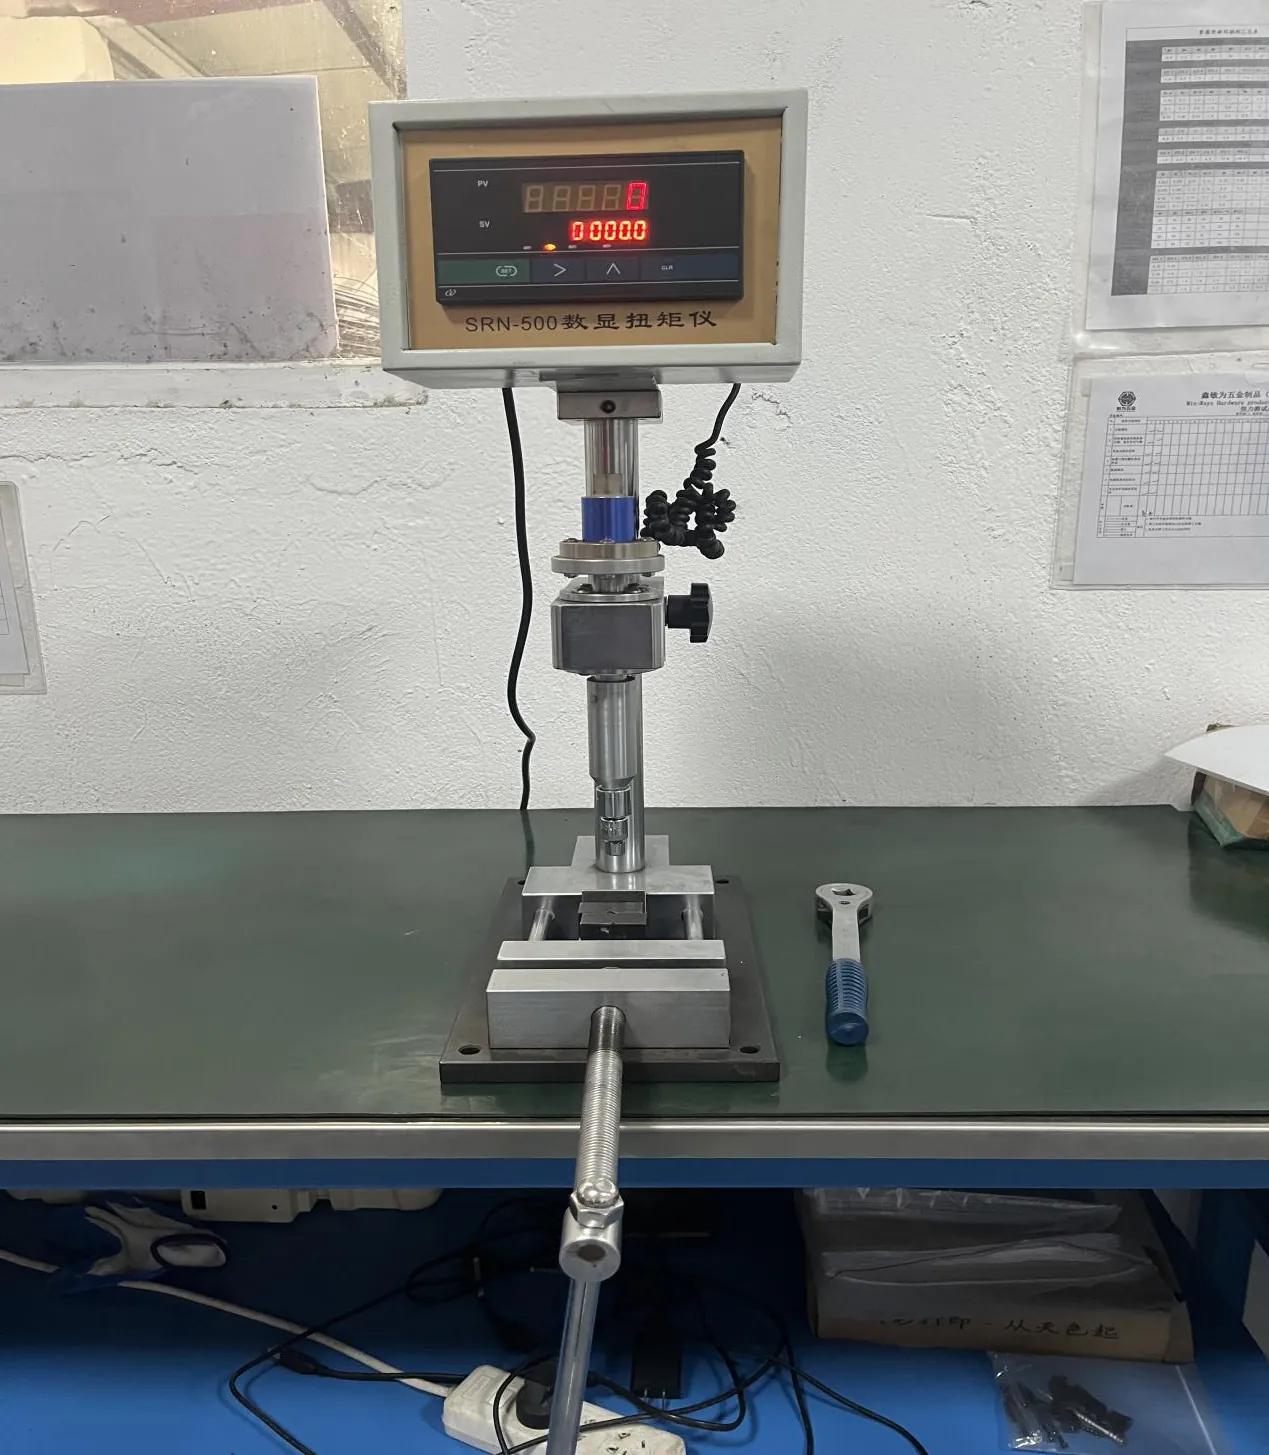
Digital Screw Torque Tester
SRN500
Digital torque testing supports the assessment of screw and fastener behaviour under an agreed torsional test procedure. Results need to be interpreted with the specimen size, clamping arrangement and specified acceptance criteria.
| Model | SRN500 |
|---|---|
| Factory serial number | 010213 |
| Equipment management number | SHMW022 |
| Manufacturer | Shanghai Muyu Electromechanical Equipment Co., Ltd. |
| Inspection application | Screw and fastener torque testing |
For your inspection enquiry: Provide the screw size, material, test procedure, fixture requirements and torque acceptance criteria.
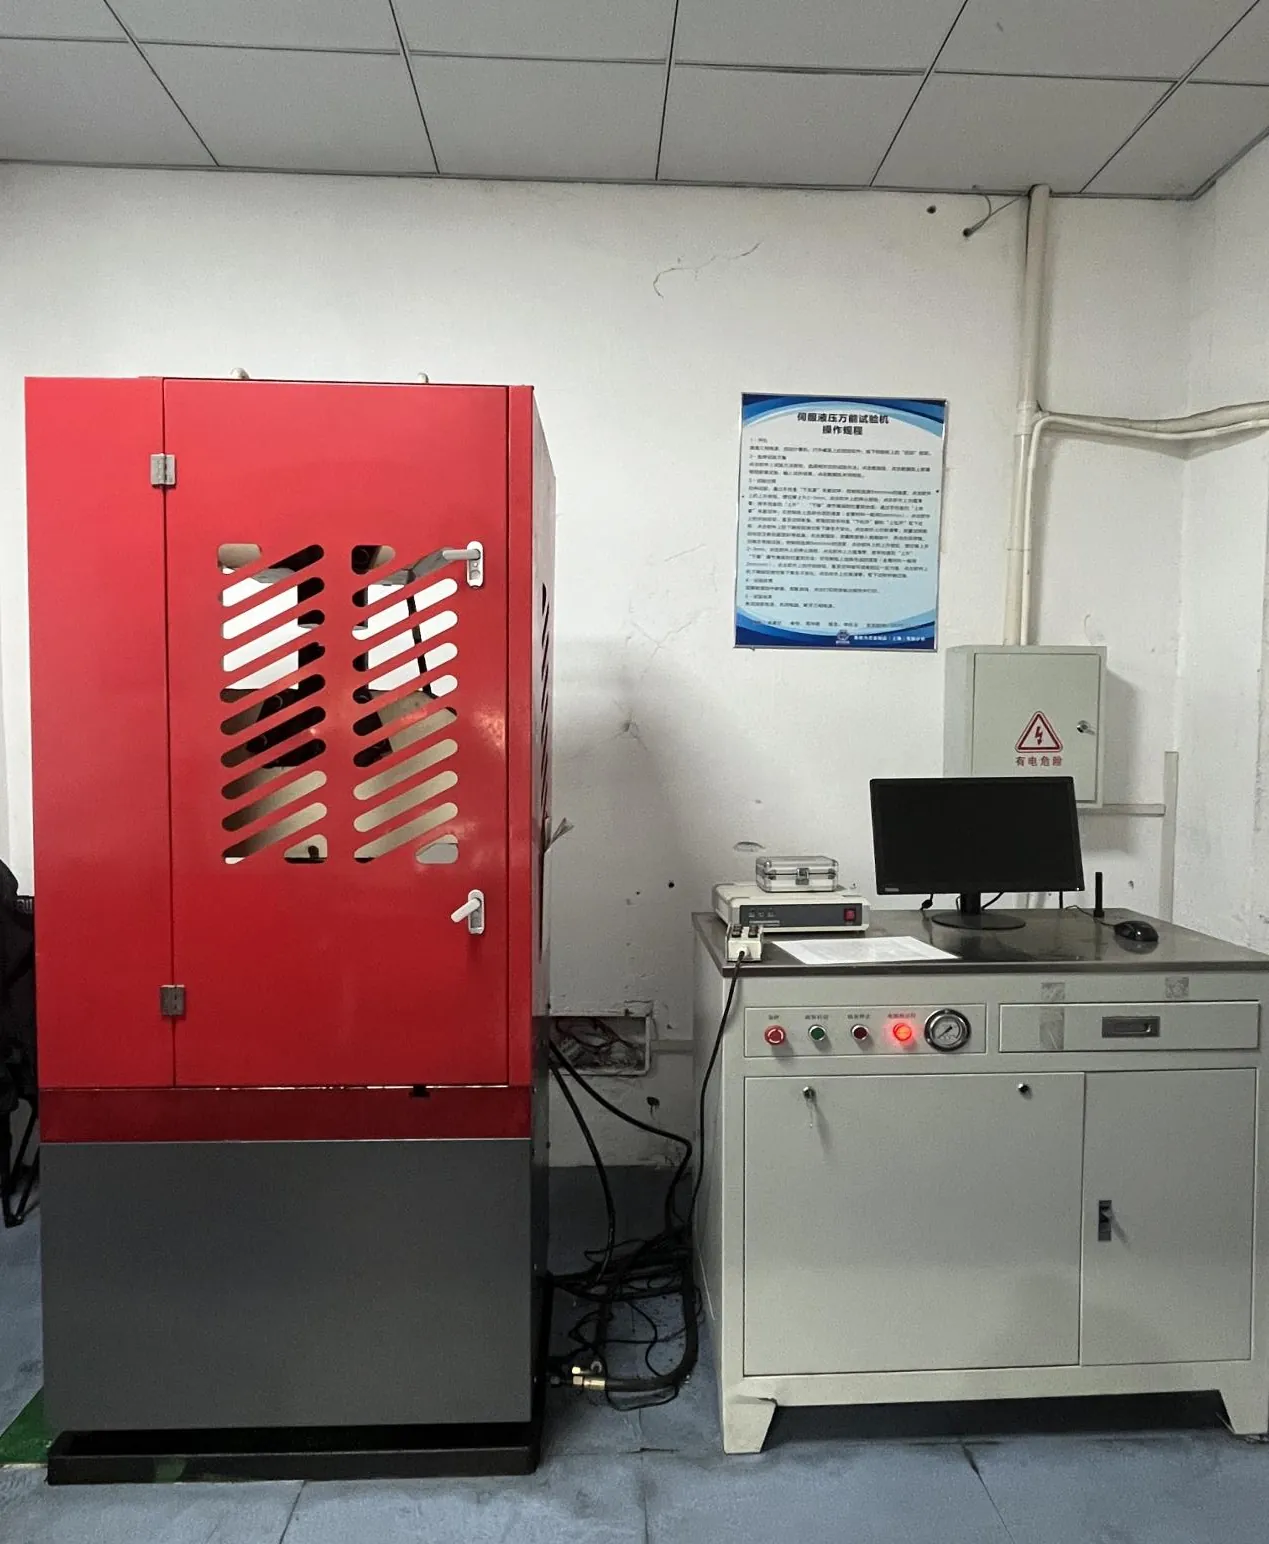
Electro-Hydraulic Universal Testing Machine
XBY4106SD
This computer-controlled universal testing machine supports mechanical testing of suitable material specimens. The applicable loading method, specimen geometry and fixtures are agreed according to the requested test and equipment configuration.
| Model | XBY4106SD |
|---|---|
| Factory serial number | XBDLAR200330033 |
| Equipment management number | SHMW001 |
| Manufacturer | Shanghai Xinbiao Testing Instrument Manufacturing Co., Ltd. |
| Inspection application | Mechanical testing with electro-hydraulic servo control |
For your inspection enquiry: Confirm the test type, specimen dimensions, required load range, fixtures and reporting requirements.
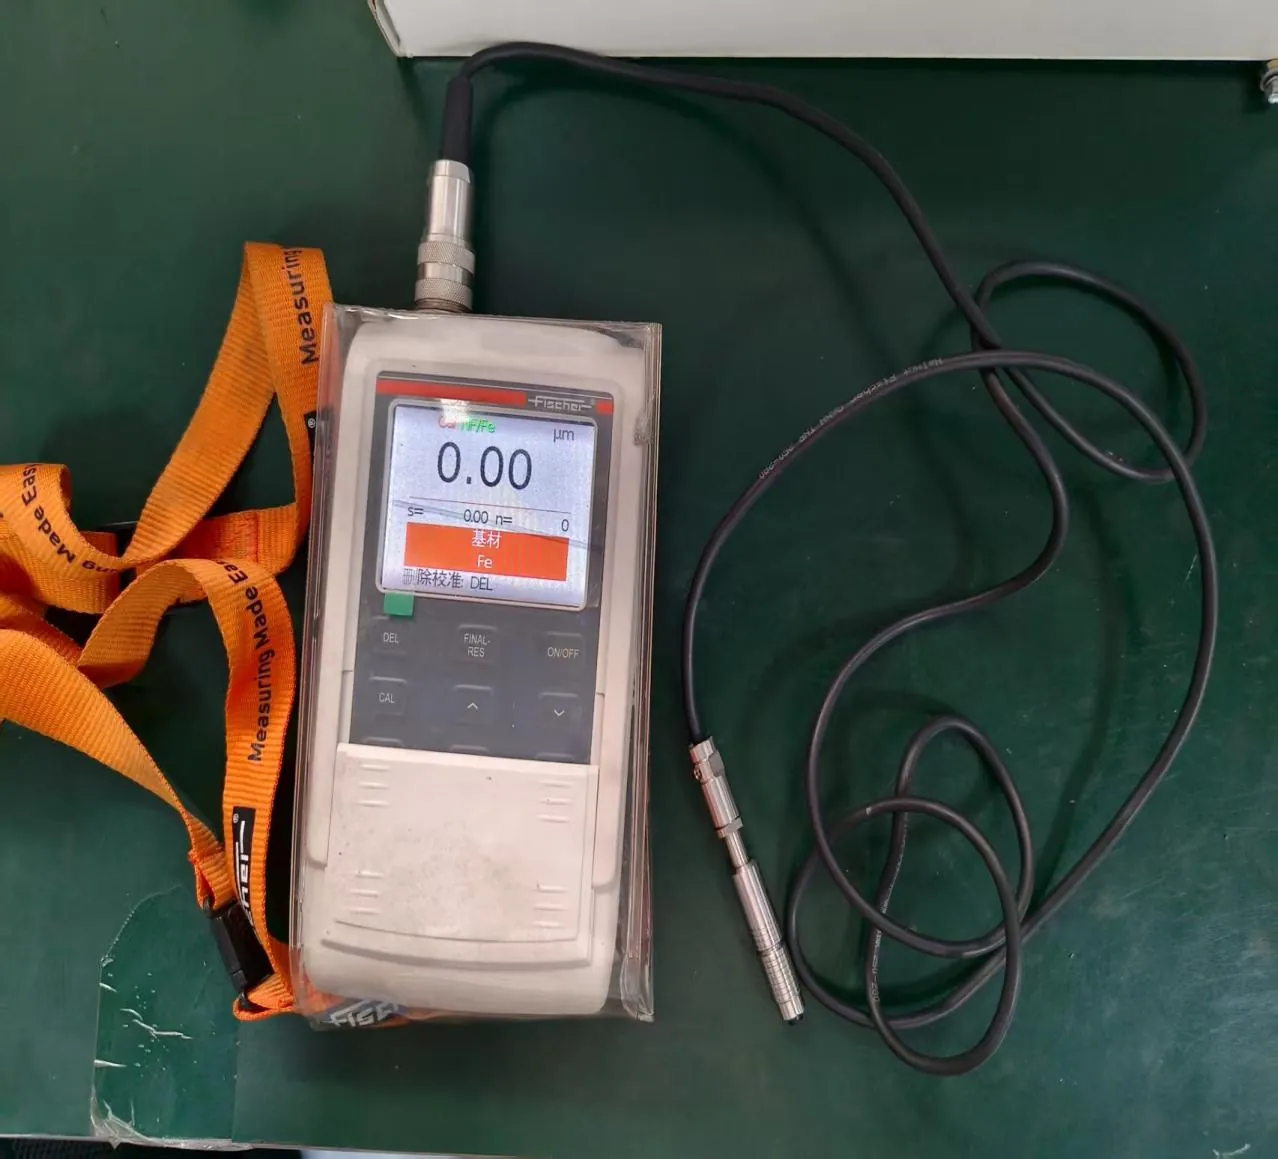
Coating Thickness Gauge
DUAL SCOPE FMp20
Coating thickness checks support the review of surface protection on compatible metal substrates. The measurement procedure should account for the coating system, substrate material, part geometry and agreed inspection locations.
| Model | DUAL SCOPE FMp20 |
|---|---|
| Factory serial number | 100126727 |
| Equipment management number | SHMW007 |
| Manufacturer | Helmut Fischer |
| Inspection application | Coating thickness measurement |
For your inspection enquiry: Identify the coating and substrate, measurement locations, required thickness limits and calibration arrangement.
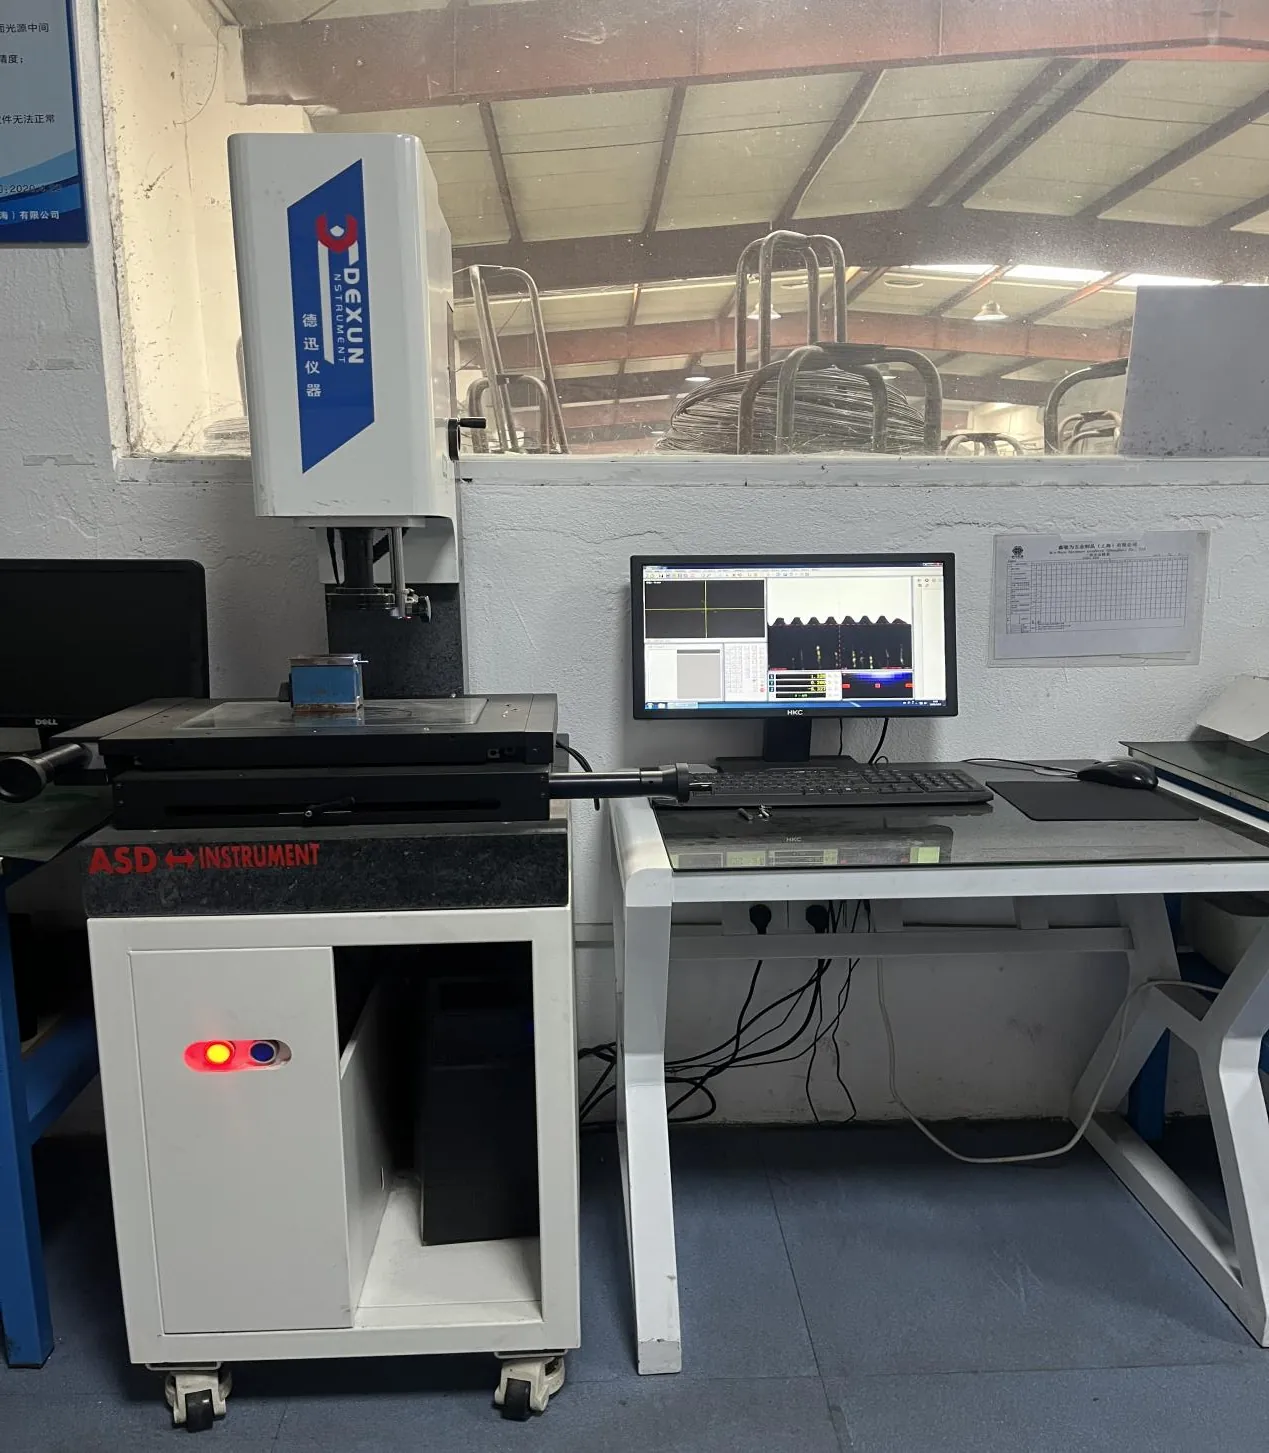
2D Vision Measuring System
ZonSon2D
A 2D vision measuring system supports optical inspection of visible component features and profiles. Drawings and dimensional tolerances guide the choice of measurement points and the assessment of part conformity.
| Model | ZonSon2D |
|---|---|
| Factory serial number | Not specified in the equipment record |
| Equipment management number | SHMW006 |
| Manufacturer | Dexun Instruments |
| Inspection application | Optical measurement of dimensions and profiles |
For your inspection enquiry: Provide a dimensioned drawing, tolerances, datum requirements and the features to be measured.
Specify the checks your project needs
Include the material grade, drawing, test method, acceptance criteria and required report when you send your enquiry. Testing scope and reporting arrangements are confirmed for each order. The equipment record lists identification details; measurement ranges, accuracy, calibration status and applicable test methods should be confirmed for the requested inspection.
Discuss inspection requirements